

Commercial Projects Commercial Renovation
At a Glance
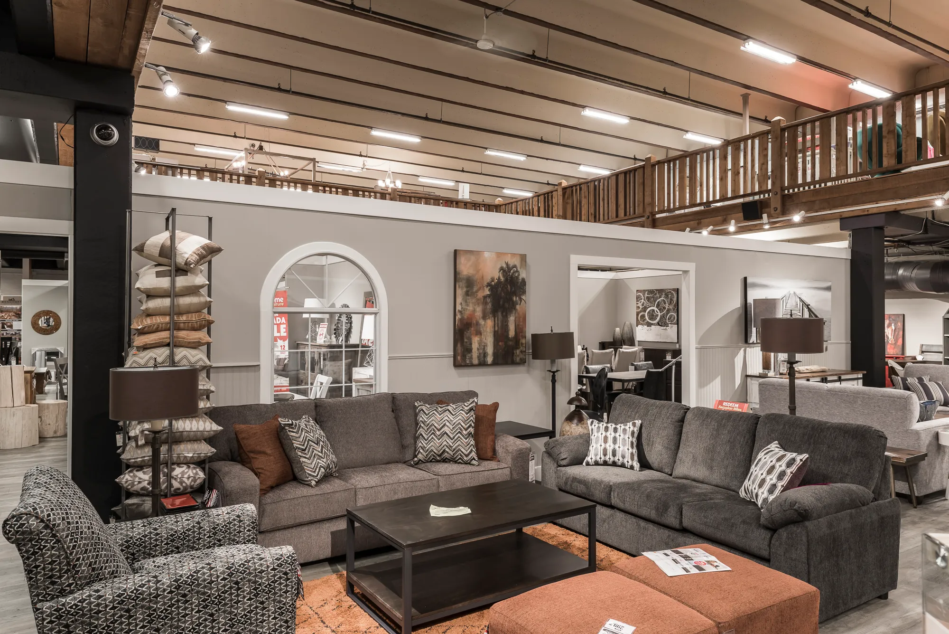
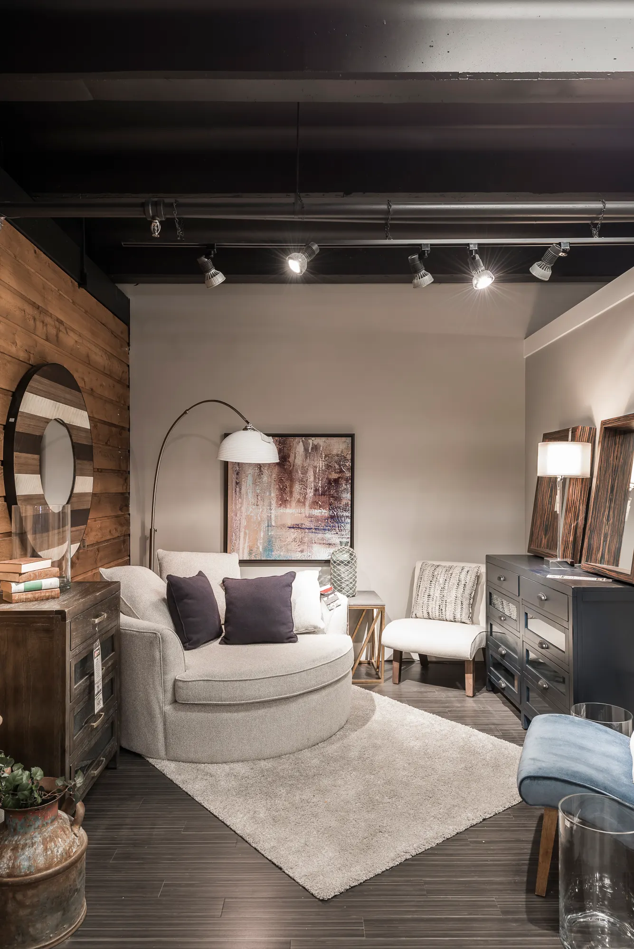
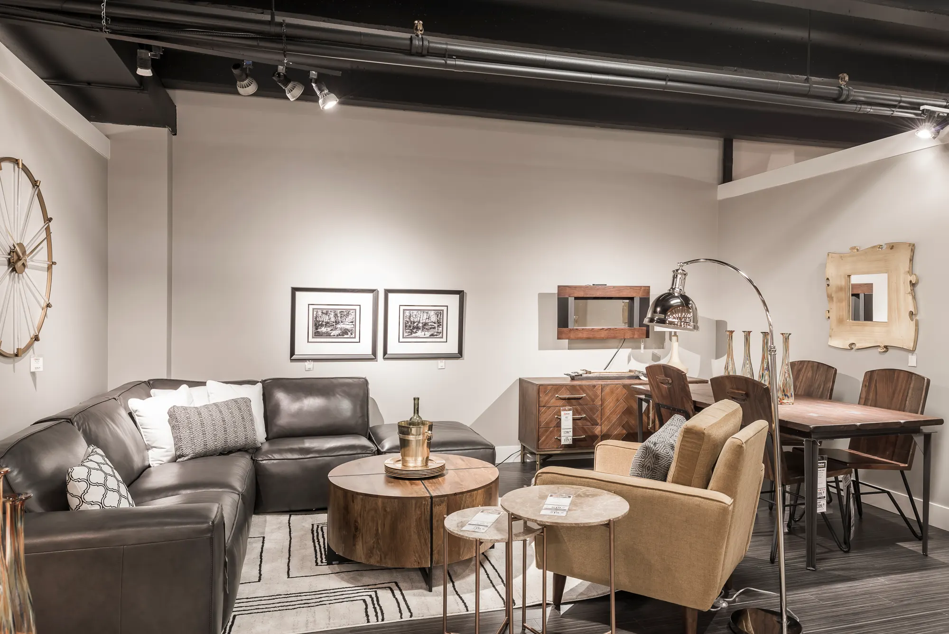
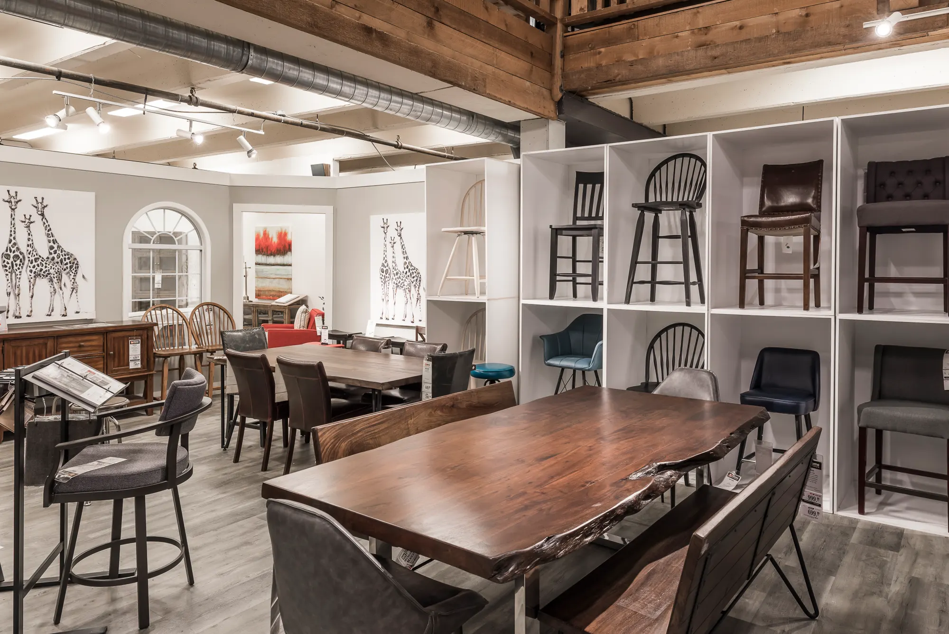
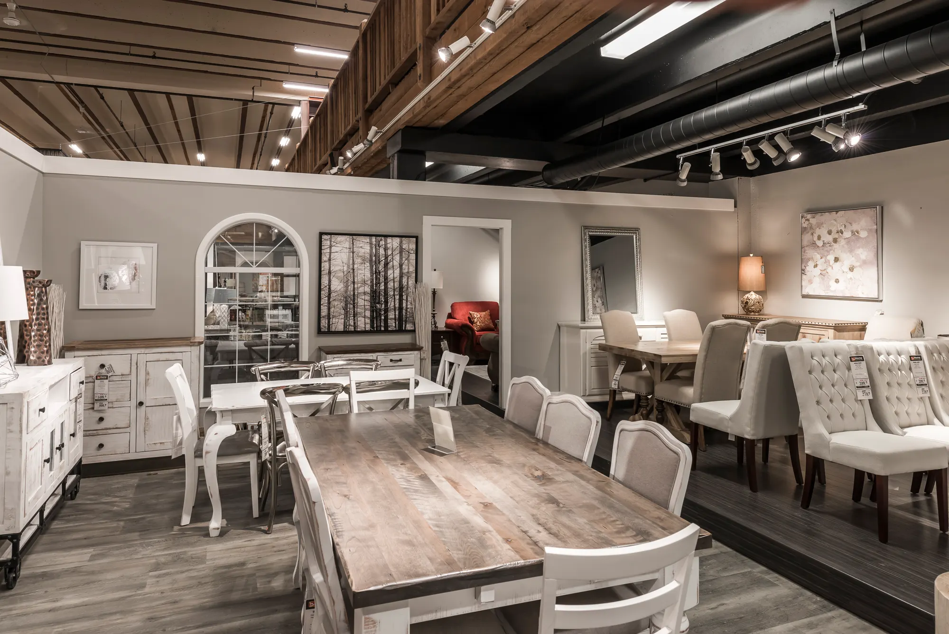
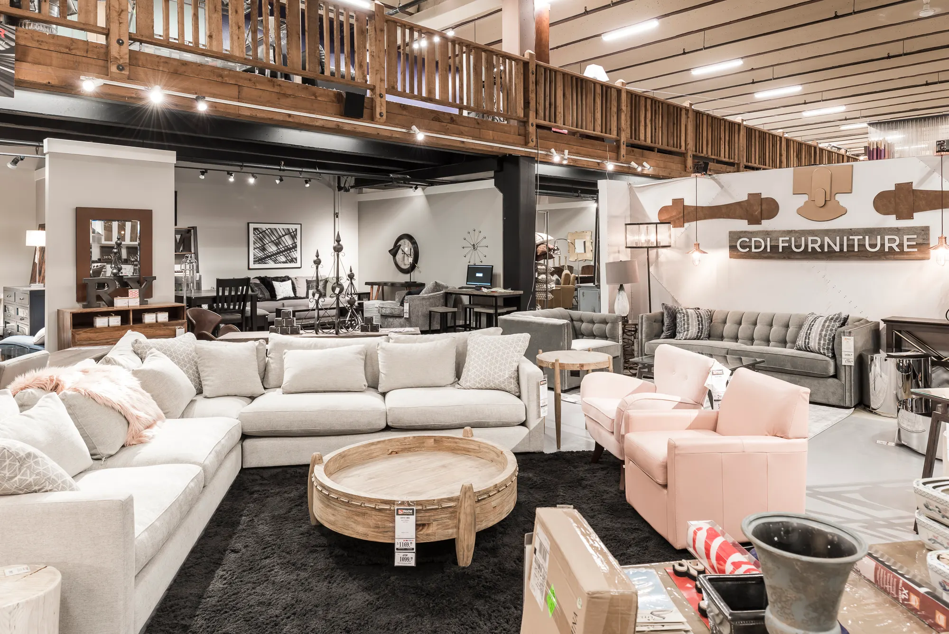
GP Home Furniture has thousands of square feet of showroom, and a warehouse is a hard place to picture your own living room. Inside, the space works like a series of real rooms: display bays, gallery walls, and dark ceilings that keep every eye on the furniture. Outside, a crisp repaint in grey and the store’s signature red. Here is the finished space.
Accredited & Certified




The Finished Space
Retail Square Footage, Working Like Real Rooms
Furniture sells when a shopper can picture it at home. So the showroom is built as room after room: framed display bays with arched windows and doorway details, feature walls in warm wood, and framed art hung the way it would be in a living room.
Overhead, the exposed structure is finished in black so it falls away, and track lighting puts each vignette in its own light. A wood-railed mezzanine carries the displays onto a second level, all under one roof.
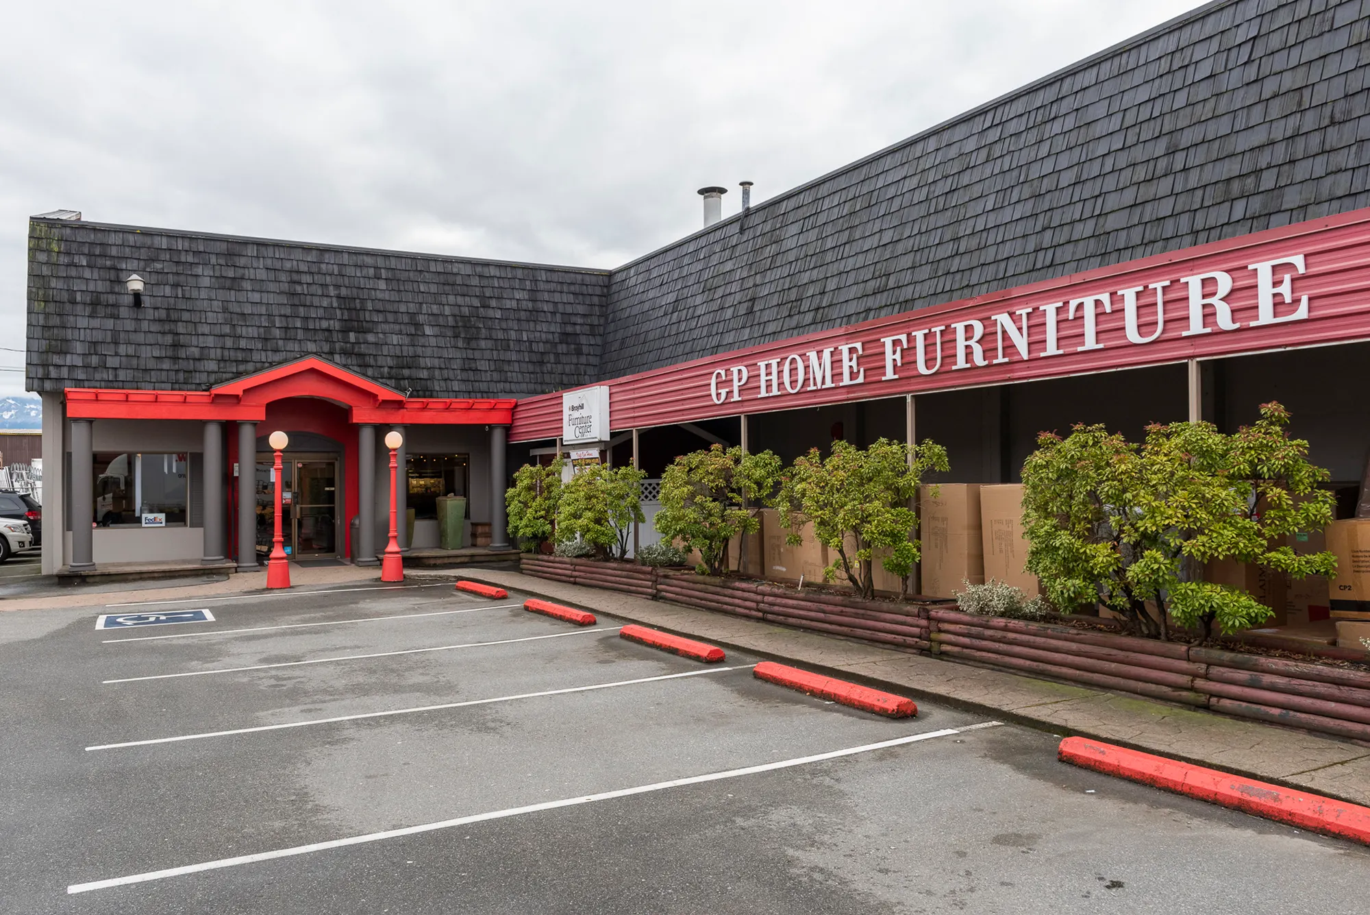
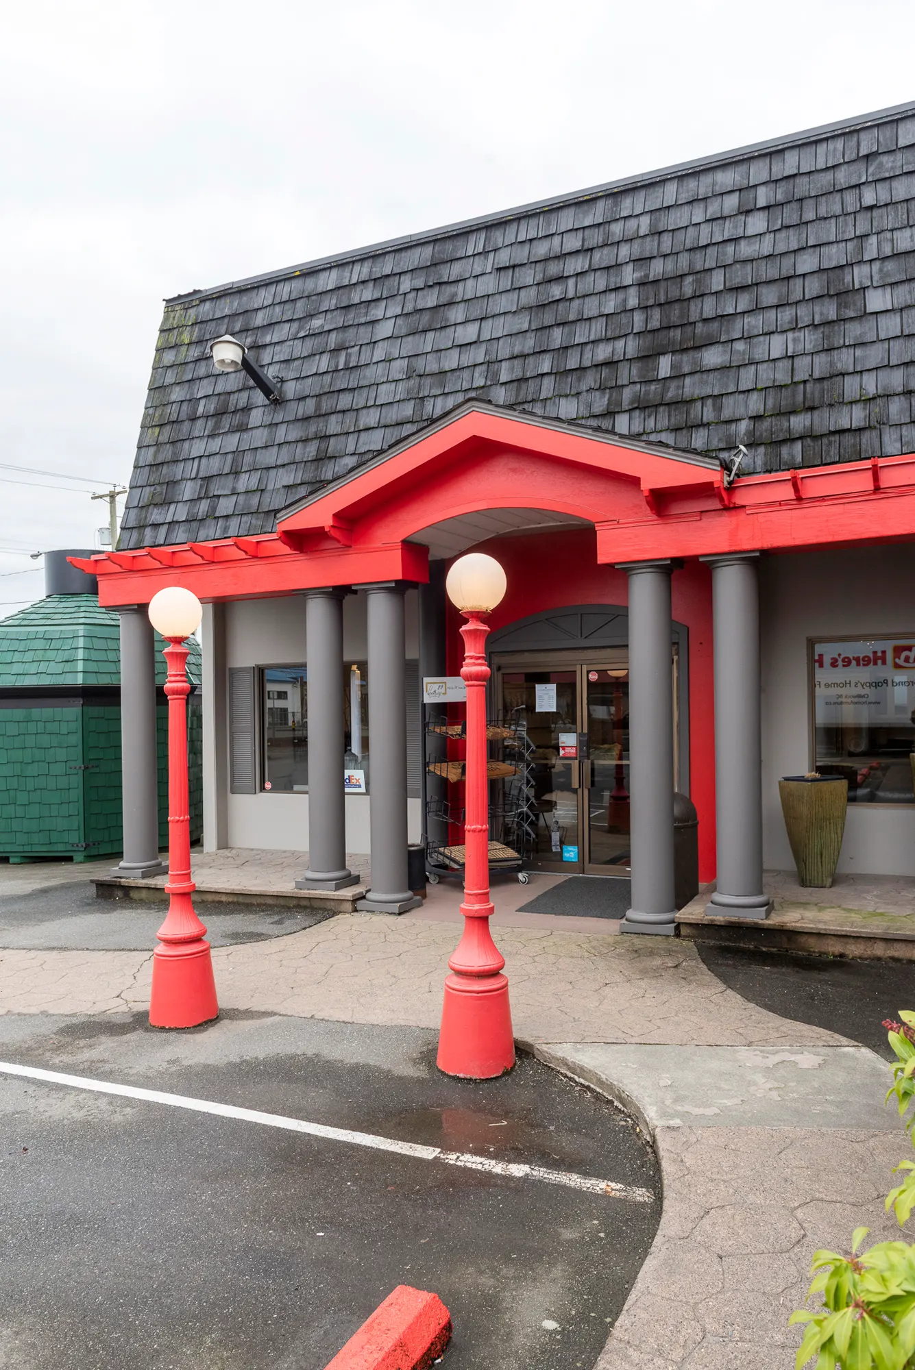
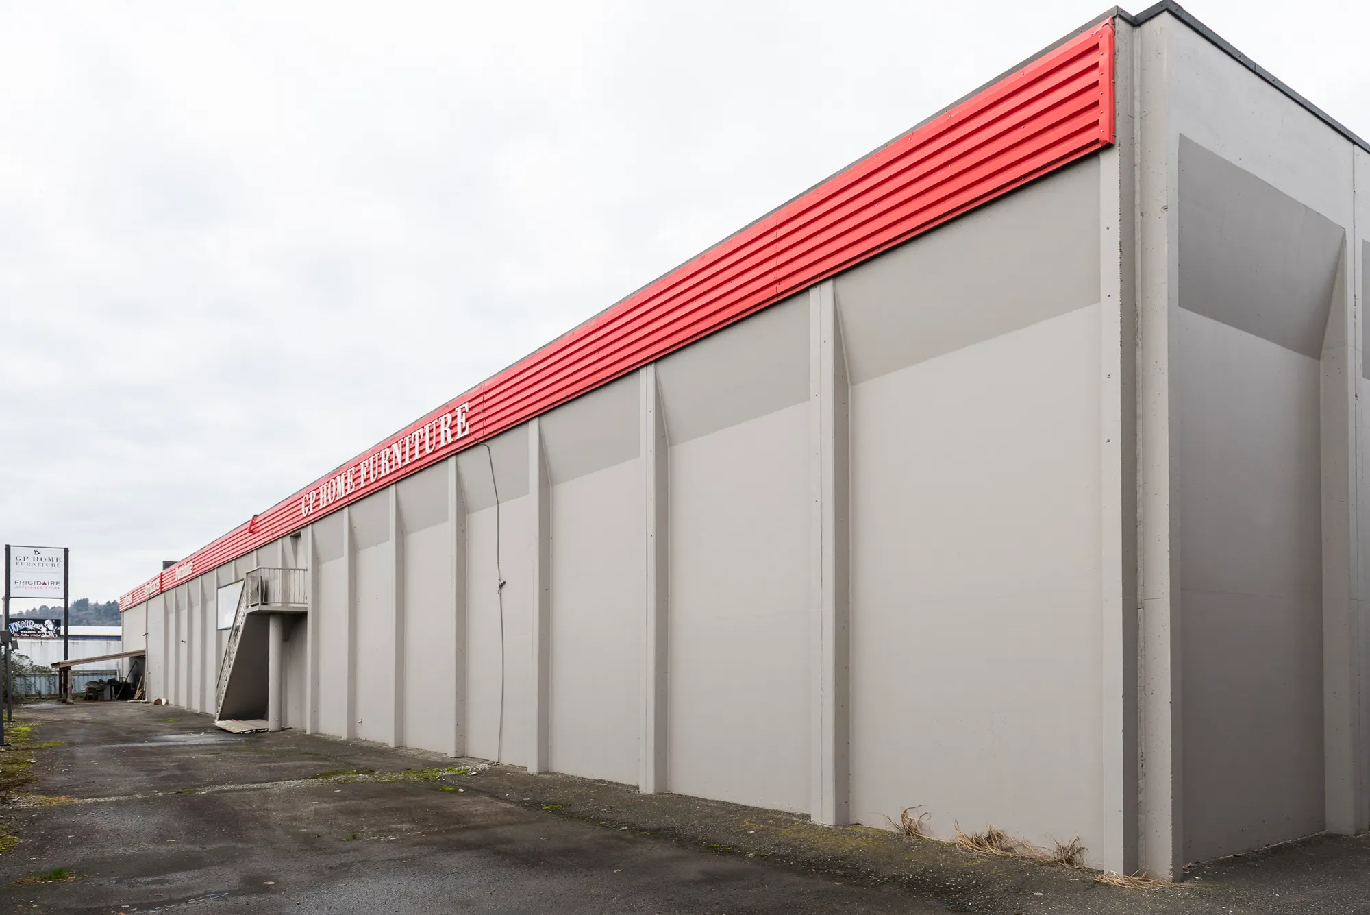
The street side got the same attention. Clean grey walls, the signature red band and portico, and red lamp posts at the entrance give the store a front that matches what waits inside.
The Details
What Makes the Showroom Work
Room-style display bays.
Framed walls, arched windows, and doorway details that let each furniture setting read like a real room instead of a warehouse aisle.
Ceilings that disappear.
The exposed structure overhead finished in black, so the eye drops to the furniture and the displays do the selling.
Gallery-style lighting.
Track heads aimed at every vignette, putting each room setting in its own pool of light.
Floors built for retail.
Warm wood-look plank flooring that reads like a living room and stands up to showroom traffic.
A crisp exterior repaint.
Clean grey walls with the store’s signature red band, portico, and lamp posts, sharp from the street and the parking lot.
A showroom on two levels.
A wood-railed mezzanine overlooks the main floor, doubling the display space under one roof.
The Result
Inside and Out, Ready for Customers
From the parking lot to the mezzanine, a retail space finished to sell.
Let's Get Started
Have a Commercial Space That Needs This?
Send us the scope. You'll get straight answers, a guaranteed number, and a schedule your operation can plan around, with your quote protected by our Final Quote Guarantee.